
Read Time: 10 min
South-Central Pennsylvania summers are undeniably beautiful, but they can also be incredibly intense. When July and August arrive in Chambersburg and Carlisle, unshaded paver patios can quickly turn into outdoor ovens, with surface temperatures easily climbing past 100°F. While a custom-designed patio is the perfect foundation for backyard living, a lack of overhead protection often forces homeowners to retreat indoors just when they should be enjoying their outdoor spaces.
Adding a pergola or shade structure is the ultimate way to reclaim your backyard. By introducing a vertical element, you do not just block the harsh afternoon sun; you also define your outdoor living area, creating a cozy, functional “outdoor room” that naturally extends your home’s footprint. Whether you want to shade a dining space, shelter an outdoor kitchen, or create a tranquil retreat next to a bubbling water feature, integrating a pergola into your hardscape is a high-value investment.
This comprehensive guide covers everything you need to know about planning a pergola installation in Chambersburg, PA. We will explore material options, structural attachment methods, local climate considerations, and the precise steps required to safely integrate a heavy shade structure with an existing or new paver patio.
TL;DR / Quick Summary
Integrating a custom pergola with your South-Central PA patio blocks intense summer heat, adds vertical visual interest, and significantly increases your property’s usable living space.
Key Takeaways:
- Material Selection: Choose low-maintenance vinyl, rustic and aromatic western red cedar, or sleek, modern powder-coated aluminum.
- Structural Footings: Pergolas must be anchored to concrete footings poured 36 inches deep to clear the local frost line, never directly to patio pavers.
- Hardscape Integration: Retrofitting a pergola onto an existing patio requires carefully removing pavers, excavating footings, and re-laying the stone.
- Local Regulations: Most municipalities in Franklin and Cumberland counties require building permits and setback verifications for permanent structures.
Integrating Shade Structures with South-Central PA Hardscapes
In professional landscape design, we view the backyard as a series of outdoor rooms. If your paver patio is the “floor” and your retaining walls or plantings are the “walls,” then a pergola serves as the “ceiling.” Without a ceiling, an outdoor space can feel exposed and unfinished. A custom pergola anchors the entire hardscape, drawing the eye upward and balancing the horizontal lines of your patio.
A pergola is also a highly versatile design partner. It can be strategically positioned to shade an outdoor kitchen, preventing your stainless steel grill and countertops from becoming too hot to touch. Alternatively, placing a pergola next to an outdoor fireplace or fire pit creates a multi-season lounge area where you can enjoy a crackling fire in the autumn and cool shade in the summer.
For homeowners who love natural elements, a pergola provides the perfect framework for climbing plants. According to the University of Maryland Extension, training native vines like American Wisteria or trumpet creeper over arbors and pergolas is an excellent way to establish organic, living shade that naturally cools the air beneath the canopy through transpiration.
Material Choices: Vinyl vs. Cedar vs. Aluminum
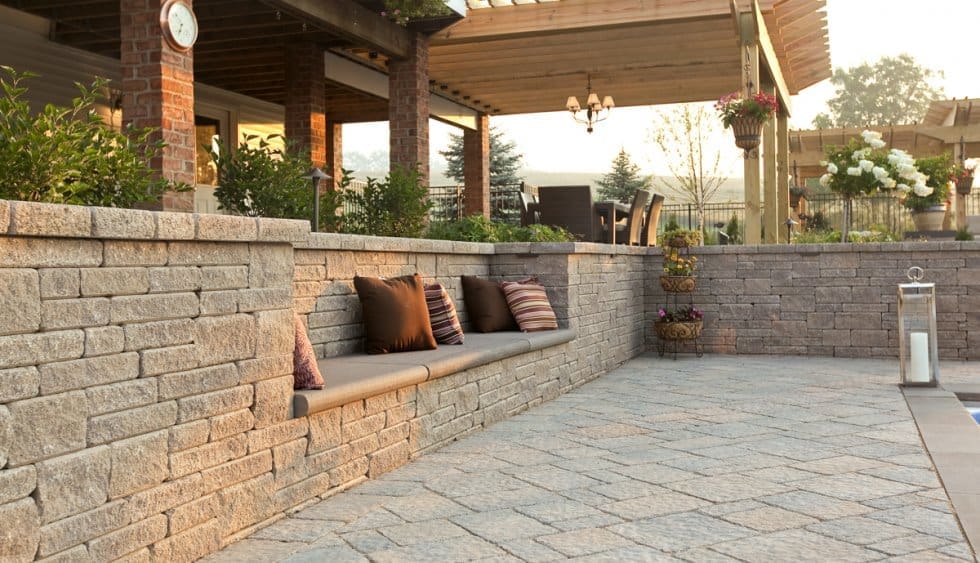
Selecting the right material is one of the most important decisions you will make during the planning phase. The material affects not only the aesthetic of your Chambersburg home but also the long-term maintenance requirements and overall project budget.
Cedar Pergolas: Natural Beauty and Rustic Warmth
Western Red Cedar is the traditional gold standard for wood pergolas. It contains natural oils that resist decay, rot, and insect infestation, making it highly durable in Pennsylvania’s humid summers. Cedar can be stained to showcase its rich, warm grain or allowed to weather naturally to a silver-gray patina.
- Pros: Unmatched natural beauty, aromatic scent, highly customizable, and structurally rigid over long spans.
- Cons: Requires periodic maintenance; you must clean and re-seal or re-stain the wood every 2 to 3 years to prevent UV fading and moisture damage.
- Cost: Moderate to high, depending on timber thickness (typically $4,000 to $8,000 for high-grade cedar materials).
Vinyl Pergolas: Low-Maintenance and Classic Appeal
For homeowners who want a clean, classic look without the chore of annual maintenance, vinyl is an exceptional choice. High-quality vinyl pergolas are reinforced with internal wood or aluminum inserts to prevent sagging over time.
- Pros: Virtually maintenance-free; they never need painting, staining, or sealing. A simple wash with a garden hose and mild soap once a year keeps them looking brand new. They are also completely impervious to rot and wood-boring insects.
- Cons: Limited color options (mostly white or tan) and a more manufactured, glossy appearance that may not suit rustic or historic homes.
- Cost: Moderate ($3,500 to $7,000 for premium, reinforced vinyl kits).
Aluminum Pergolas: Modern Durability and Sleek Lines
Powder-coated aluminum pergolas are rapidly growing in popularity across Cumberland and Franklin counties. They offer a clean, minimalist aesthetic that pairs beautifully with modern architectural styles and stamped concrete designs.
- Pros: Extremely strong, lightweight, and completely rust-proof. Many modern aluminum systems feature operable louvers, allowing you to open the roof for full sun or close it completely to block rain.
- Cons: High initial investment and a modern look that may clash with highly traditional or colonial-style homes.
- Cost: High ($6,000 to $12,000+ for manual or motorized louvered systems).
Attachment Methods: Freestanding vs. House-Attached
How your pergola is anchored determines its structural engineering requirements and how it functions as an extension of your home.
Freestanding Pergolas: Ultimate Placement Flexibility
A freestanding pergola stands completely on its own four (or more) posts. This is the ideal option if
you want to create a distinct destination zone in your backyard, such as a quiet reading nook in the corner of your garden or a poolside cabana. Freestanding structures do not exert any structural load on your home’s foundation or framing, making the permitting and engineering process much simpler.
House-Attached Pergolas: Seamless Indoor-Outdoor Flow
An attached pergola is anchored directly to your home’s structural framing on one side, supported by posts on the outer side. This design creates a seamless transition from your indoor living space to your patio, acting as a true extension of your home. However, attached pergolas require professional installation. They must be anchored to the house using a heavy ledger board, proper flashing to prevent water intrusion, and structural lag screws driven directly into the home’s floor joists. Never anchor a ledger board to brick veneer or siding alone, as this can lead to catastrophic structural failure.
How to Safely Install a Pergola Over an Existing Paver Patio

One of the most common questions we receive is whether a pergola can be bolted directly to existing patio pavers. The answer is a definitive no. Patio pavers are bedded in a shallow layer of sand and gravel; they have no structural load-bearing capacity. Bolting a heavy wood or metal structure to pavers will cause them to shift, crack, or lift under wind loads, risking a structural collapse during a severe South-Central PA storm.
To safely install a pergola over an existing patio, you must anchor the posts to concrete footings poured deep into the ground. Here is the precise sequence our team follows to execute this process without ruining your patio:
- Mark and Remove Pavers: We identify the exact locations of the pergola posts, mark the outlines, and carefully extract the individual pavers using specialized extraction tools to avoid damaging surrounding stones.
- Excavate the Footings: We dig through the patio’s gravel base layer down to a depth of 36 inches—the established frost line for Chambersburg and Carlisle. This depth is critical; if footings are too shallow, winter freeze-thaw cycles will cause “frost heave,” tilting the pergola and destabilizing the structure.
- Pour Concrete Footings: We place cardboard concrete forms (Sonotubes) into the holes, pour high-strength concrete, and install heavy-duty, galvanized steel post anchors flush with the height of the patio’s sand bedding layer.
- Re-lay and Trim Pavers: Once the concrete cures, we use a wet masonry saw to precisely cut and trim the removed pavers so they fit perfectly around the new steel post anchors, restoring the seamless look of your patio floor.
- Erect the Pergola: We secure the structural 6×6 posts into the steel anchors and construct the rest of the pergola frame overhead, ensuring all connections are made with structural-grade fasteners.
By following this rigorous process, your pergola remains structurally independent and wind-resistant, while your paver patio retains its flawless, professional finish.
What You Can Handle vs. When to Call a Pro
While some small, lightweight shade kits are marketed to DIY enthusiasts, permanent hardscape structures require a high level of precision.
Tasks Most Homeowners Can Do
- Adding Shade Accessories: Installing a high-quality, UV-resistant 30% to 50% density shade cloth or hanging outdoor curtains to block the low-angle evening sun.
- Staining and Sealing: Applying annual protective sealants or stains to an existing cedar pergola to maintain its color and moisture resistance.
- Hanging Decor: Stringing commercial-grade LED bistro lights or hanging lightweight potted plants from the overhead rafters.
Tasks for Confident DIYers
- Assembling Small Freestanding Kits: Erecting a pre-fabricated, lightweight 10×10 vinyl or aluminum pergola kit on an already poured, structurally sound concrete slab. This requires at least three capable adults, a hammer drill, a level, and an impact driver.
When to Call a Professional
- Pouring Structural Footings: Excavating 36-inch-deep footings through existing paver patios or sloped yards.
- House-Attached Installations: Anchoring a ledger board to your home’s structural framing, which requires precise flashing and structural load calculations to prevent water damage and collapse.
- Custom Timber Construction: Designing and building large-span cedar pergolas that require heavy timber framing, mortise-and-tenon joinery, or custom engineering.
- Red flags requiring immediate professional attention:
- Visible sagging in the center of overhead beams.
- Posts that wobble or shift when pushed.
- Cracking or pulling away of the ledger board from the house siding.
- Pavers buckling or lifting around the base of the pergola posts.
Common Pergola Installation Mistakes to Avoid
1. Skipping Footings or Pouring Them Too Shallow
What people do wrong: Homeowners or inexperienced contractors sometimes anchor pergola posts directly to patio pavers or pour shallow concrete “cookies” just 12 inches deep.
Why it’s a problem: South-Central PA experiences significant winter freezes. Shallow footings will shift during freeze-thaw cycles, causing the pergola to warp, lean, or pull away from attached structures. High winds can also lift poorly anchored pergolas completely off the ground.
The right approach: Always excavate footings to a minimum depth of 36 inches to get below the local frost line, securing the posts with heavy-duty, code-compliant steel brackets.
2. Ignoring Wind and Snow Load Requirements
What people do wrong: Designing a pergola with spans that are too wide or using undersized rafters (such as 2x4s instead of 2x6s or 2x8s) without proper structural support.
Why it’s a problem: Wet, heavy snow is common in the Cumberland Valley. An under-engineered pergola can sag or collapse under snow accumulation, especially if a solid shade cover or heavy climbing vines are present.
The right approach: Use properly sized structural lumber (minimum 2×6 rafters and 6×6 posts) and ensure all spans are engineered to support local snow and wind loads.
Conclusion
A custom pergola is more than just a shade structure—it is an investment in your lifestyle, transforming an underutilized, sun-baked patio into a comfortable, inviting outdoor sanctuary. By choosing the right materials, ensuring proper structural footings below the 36-inch frost line, and integrating the design seamlessly with your hardscape, you can enjoy your backyard through the hottest summer days and coolest autumn nights.
If you are ready to elevate your outdoor living space with a custom pergola, patio, or retaining wall installation, we are here to help. Our team brings decades of local experience to every project, ensuring your hardscape is beautiful, durable, and built to last.
Contact our hardscaping team today to request a design consultation and start planning your backyard transformation.
Serving Chambersburg, Carlisle, Shippensburg, Greencastle, and Walnut Bottom, and the surrounding South-Central Pennsylvania area.
Frequently Asked Questions
Do I need a permit for a pergola installation in Chambersburg, PA?
Yes, in most municipalities across Franklin and Cumberland counties, permanent outdoor structures like pergolas require a building or zoning permit. Zoning laws typically dictate setback requirements (how close the structure can be to your property line), while building codes ensure the structure is engineered safely for local wind and snow loads. It is always best to check with your local township office (such as the Chambersburg Borough or Carlisle Borough zoning departments) before beginning construction, or work with a licensed contractor who handles the permitting process for you.
Can you install a pergola directly on top of existing patio pavers?
No, you cannot anchor a pergola directly to patio pavers. Pavers are resting on a flexible bed of sand and gravel and have no structural capacity to resist the heavy downward weight or upward wind-lift forces of a pergola. To install a pergola over an existing patio, you must remove specific pavers, excavate and pour concrete footings 36 inches deep, install structural steel post brackets, and then trim and re-lay the pavers around the posts.
How deep do pergola footings need to be in South-Central PA?
Pergola footings in South-Central Pennsylvania must be excavated to a minimum depth of 36 inches. This depth is required to get below the local frost line. If footings are poured shallower than 36 inches, the moisture in the soil beneath the concrete will freeze and expand during winter, causing “frost heave” which can lift, tilt, and structurally damage the entire pergola.
Which pergola material lasts the longest in Pennsylvania’s climate?
Powder-coated aluminum and high-grade vinyl reinforced with internal aluminum inserts are the longest-lasting materials for Pennsylvania’s climate. Both materials are completely impervious to the high humidity of PA summers and the heavy snow of PA winters, requiring zero painting, staining, or sealing over their lifespan. While Western Red Cedar is highly durable and naturally rot-resistant, it requires regular sealing every 2 to 3 years to match the lifespan of vinyl or aluminum.
How much shade does a standard pergola actually provide?
Classic open-rafter designs offer filtered protection, usually intercepting 30% to 60% of unfiltered sunlight based on the density and pitch of the overhead slats. To increase your relief from the heat, we recommend narrow spacing and a north-south orientation to better track the sun’s path. For complete coverage and moisture defense, high-end aluminum systems with movable louvers, retractable canopies, or heavy-duty shade fabrics provide total occlusion.
Can a pergola support a ceiling fan or outdoor lighting?
Absolutely. A robust, expert installation easily accommodates integrated bistro lights, fans, and audio systems. Within vinyl or timber structures, wiring is safely tucked inside conduits or hollow structural posts to preserve a clean look. To ensure durability through Pennsylvania’s seasonal storms, all components must be wet-rated and tied into GFCI-protected circuits.
Sources:
- University of Maryland Extension — Comprehensive guide on using climbing vines over arbors, trellises, and patios to create natural, living shade.
- Penn State Extension — Helpful resource on how to create an outdoor room